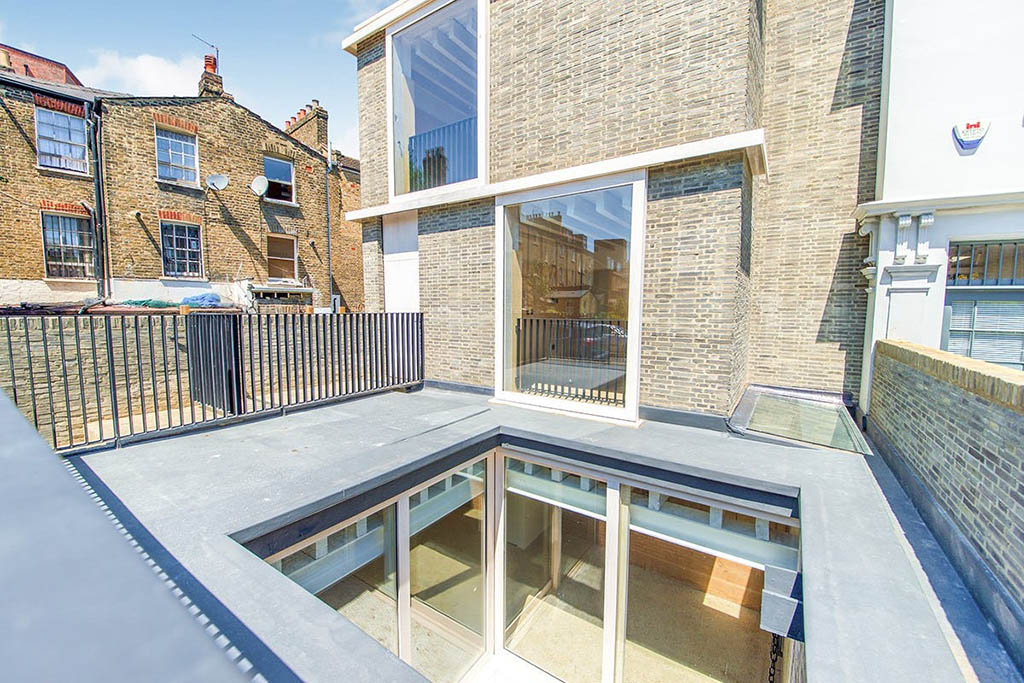
A modern rooftop terrace with glass balustrades and a walkable glass skylight providing natural light to the space below, surrounded by traditional brick buildings.
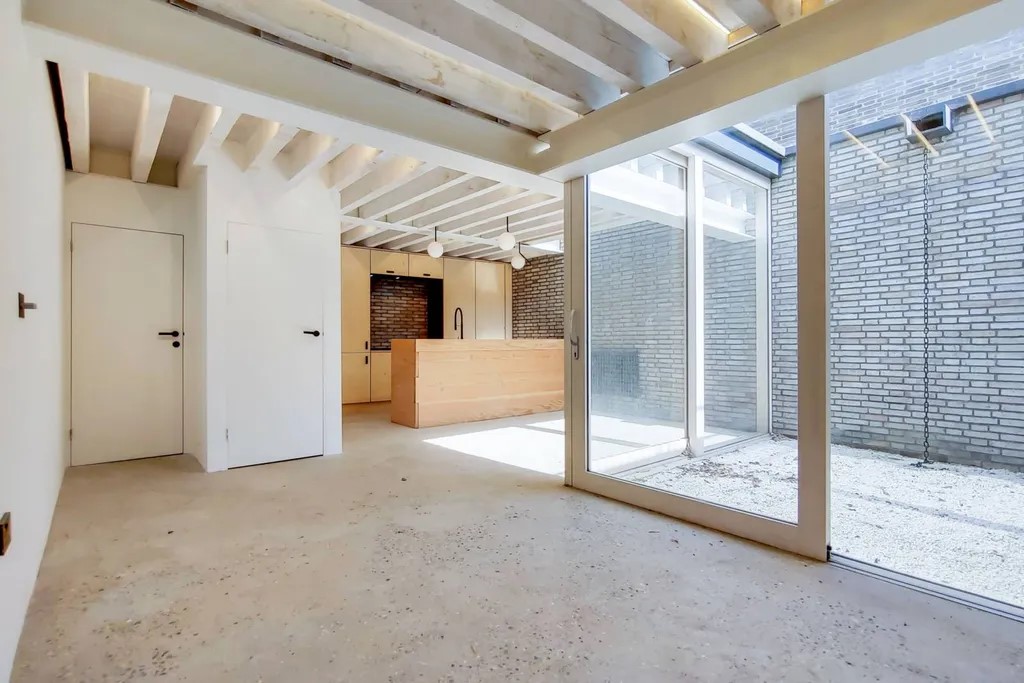
An unfinished room with exposed ceiling beams, large glass doors leading to a courtyard, and construction materials on the floor.
Design in Details
A new development of a two-storey two-bedroom dwelling house with a lower ground floor at the rear of 110 Dalston Lane. The house sits in a transition zone between the geometries of the line of taller buildings of Dalston Lane and the lower ones of the terrace in Ritson Road.
The selection of materials has been considered to add a contemporary element to the streetscape simultaneously referencing details and accents present in the vicinity of the site. The scale and mass have been developed to ensure the building does not dominate the street scene but instead contributes to the conservation area whilst providing much-needed housing.
Significantly the development is directly adjacent to 1 Ritson Road and hence its position, scale and proportions have been determined by the northern Ritson Road terrace. A key factor in the design has been the massing and rhythm of the buildings in Ritson Road.
CLA provided innovative engineering solutions for exposed beams and structure to give beautiful light aesthetics.
With the use of lightweight structural elements and attention to intricate connections, it was possible to leave structural elements exposed giving a natural elegant feel to floors. Clever use of structural supports gave floor and roof joists a “sky-hook” puzzle!
The project was completed during the 2020 pandemic and CLA provided supervision and advice during the construction stages to ensure successful completion of this beautiful residential property in the fashionable area.