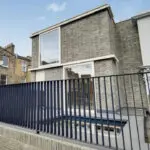
Capitol Way is a new mixed use development in Colindale, London. The development consists of 462 apartments and around 85,000 sq ft of retail space, in 5 separate buildings ranging from 5 to 7 storeys high, building consists of a selection of 1,2 & 3-Bed apartments with numerous retail & leisure facilities, secure covered car and bicycle parking, a gym, a crèche, landscaped courtyards.
CLA Urban, were introduced and appointed on Capitol Way, a new 17 storey residential tower block to carryout the redesign of the MEP services.
Why redesign on a new building? The building had already been designed and constructed to around 80% complete. However, the installation was considered sub-standard in the structural build and in the services. CLA Urban were invited to survey the unfinished MEP and structural installation and provide a comprehensive report.
The report highlighted severe design flaws, which culminated in the client team replacing the previous design team and appointing CLA Urban to redesign the full services to the residential block that consisted of 81 private apartments.
The appointment in addition required CLA Urban to provide a services strip out schedule of all defective installations, only retaining main LV distribution switchgear and main High level cable trays.
The building introduced many challenges due to the restricted ceiling voids space, the façade design, which had to be totally replaced, due to the unsuitable fire protection and window thermal performance.
The redesign required a fresh perspective on how services were to distributed and necessitating close coordination with the architect, who also had similar challenges to deal with.
The site incoming services emanated from an existing Energy Centre, which was already servicing four smaller 6 storey blocks, which formed part of the overall site. CLA Urban were also tasked with surveying and redesigning the fire strategy and insulation to these blocks which consisted a further 381 apartments.
The energy center also need attention due to the shortfall in capacity and pressure for water, sprinklers and LPHW services to the tower block.
During the construction and fit-out stages, changes were required by the Client and Design Team that resulted in the formation of additional openings through the built prestressed slabs and concrete walls. During this time, new guidelines required the analysis of the built structure under extreme fire conditions. CLA used innovative finite-element software to analyse the structure for the additional openings and under fire conditions.
The Structural & MEP services redesign commenced in September 2017 and the project completed in April 2021.