The Avondale Park Pavilion amenity building was designed for the Royal Borough of Kensington and Chelsea alongside International Award winning MYAA Architects. The scheme is located in Avondale Park and incorporates changing facilities, public toilets, a kiosk and other amenities.
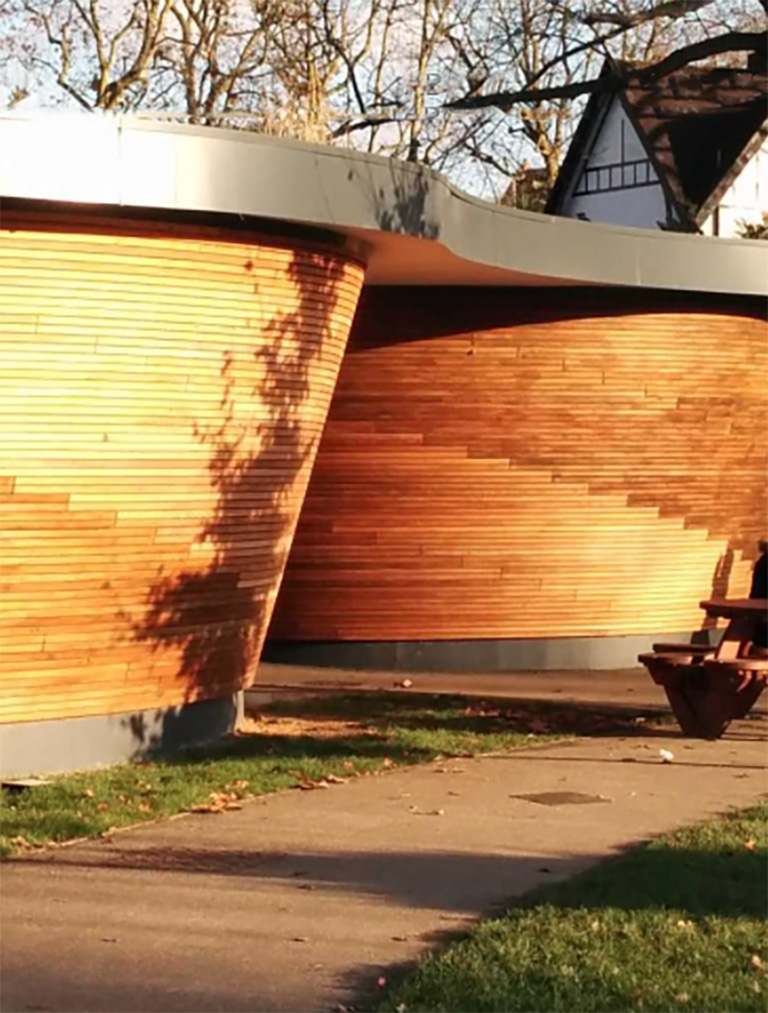
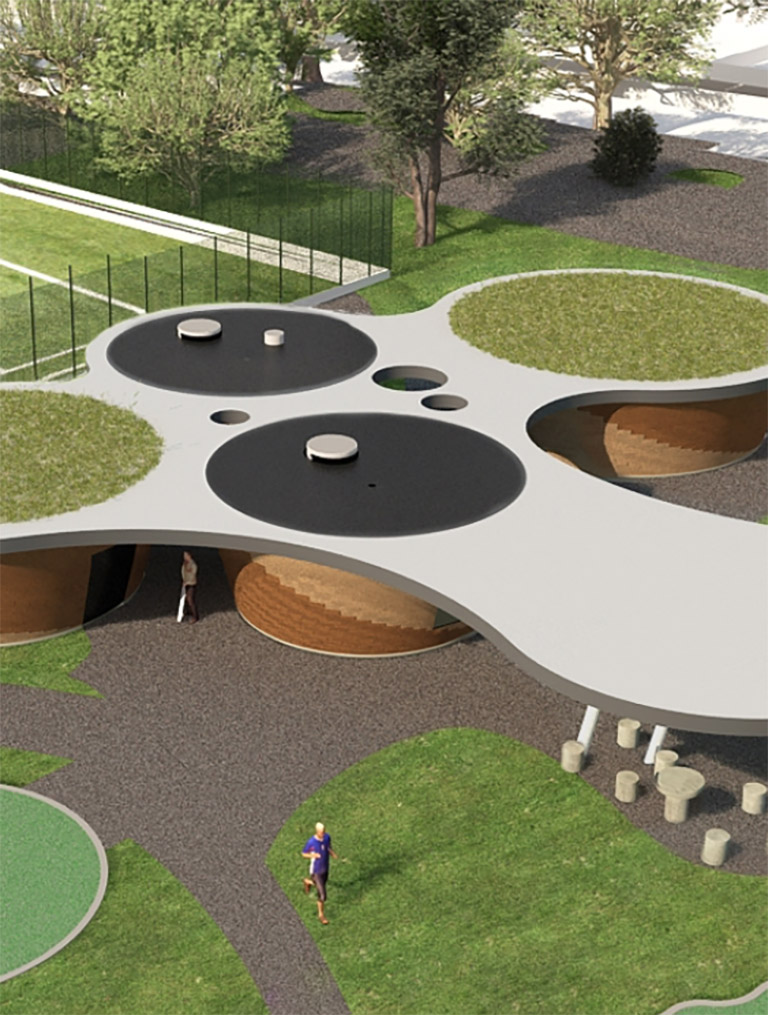
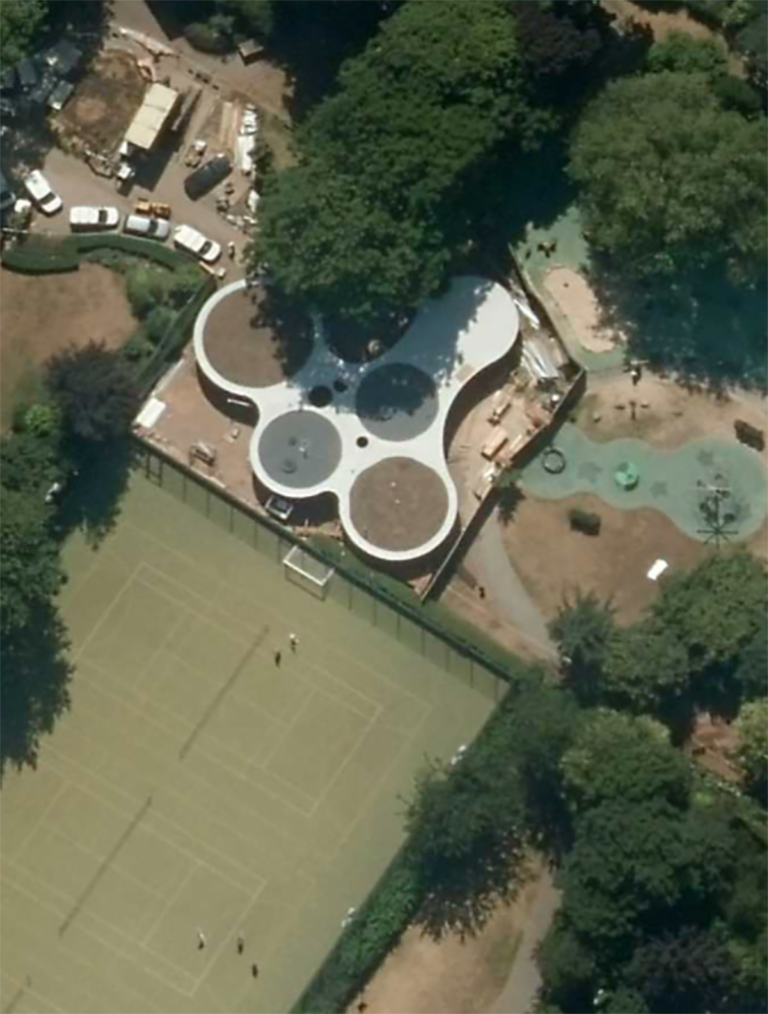
The Building is organised as a set of four independent conical volumes with a distinct function and connected by an oversailing. The conical forms are related to the historic kiln and potteries that were once located in the Avondale Park area.
CLA were appointed by RBKC and MYAA to provide structural and renewable energy services from concept through to construction.
architect:
MYAA
project type:
New Build
Terms:
8 months
client:
RBKC
Strategy:
Finite Element
date:
January, 2012
Curved wooden wall with shadows cast by the evening sun, adjacent to a paved walkway with a park bench in the background.
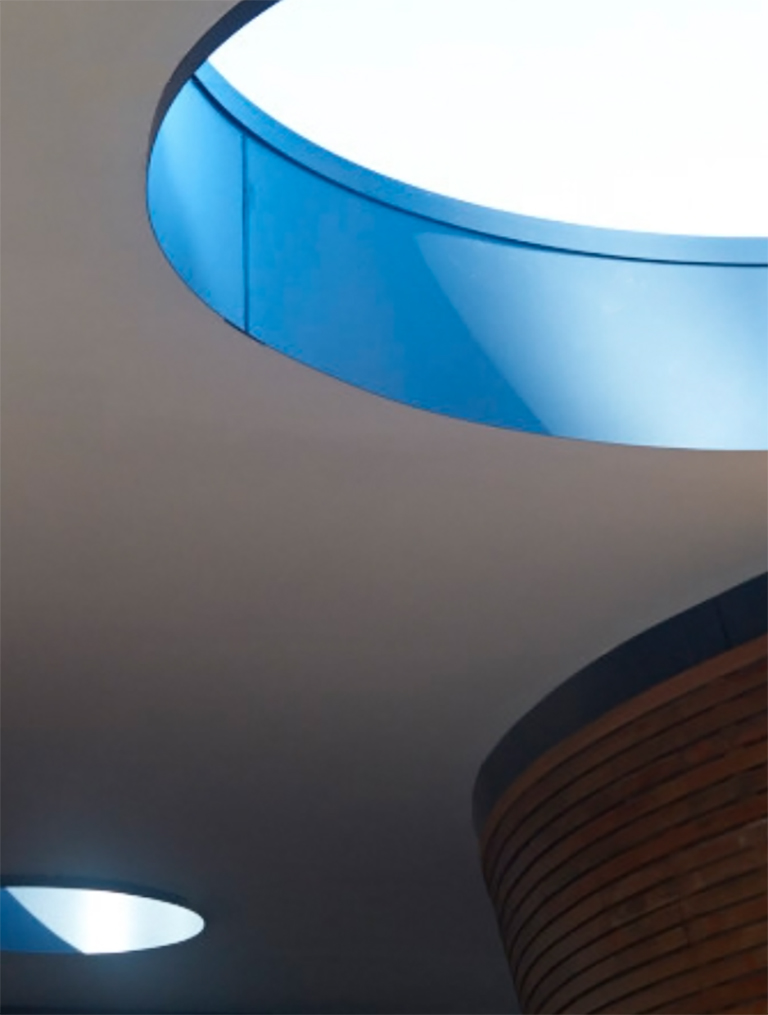
An interior view of a modern structure featuring a circular skylight with a blue tint and a section of curved wooden paneling, both accentuating the architectural design.
An architectural rendering of a modern, eco-friendly building with circular design elements and green roofs, embedded into a landscaped environment with individuals walking nearby.
Aerial view of a unique building resembling a cloverleaf pattern next to a tennis court and outdoor pool surrounded by trees.
Design in Details
The porous nature of the building forms establishes a spatial ambiguity between interior and exterior space in a way similar way to more traditional park pavilions. Also important is the ability of the scheme to engage with the nearby children’s area and picnic zone by creating a playful form which encourages flow and movement. The scheme is also highly sustainable and incorporates a ground source heat pump, photo-voltaic cells and circular green roof discs.
CLA used finite element analysis to design the circular roofs and oversails. Connection design was carried out using specialist design software which resulted in beautiful exposed connections.
CLA designed innovative renewable energy advice making the pavilion totally powered by “off-grid” energy.
[£650K]
budget
[800m2]
floor area
[10m]
duration
[RBKC]
client
Incredible Result
The project was designed and constructed within timescale and budget with beautiful finishes and detailing.