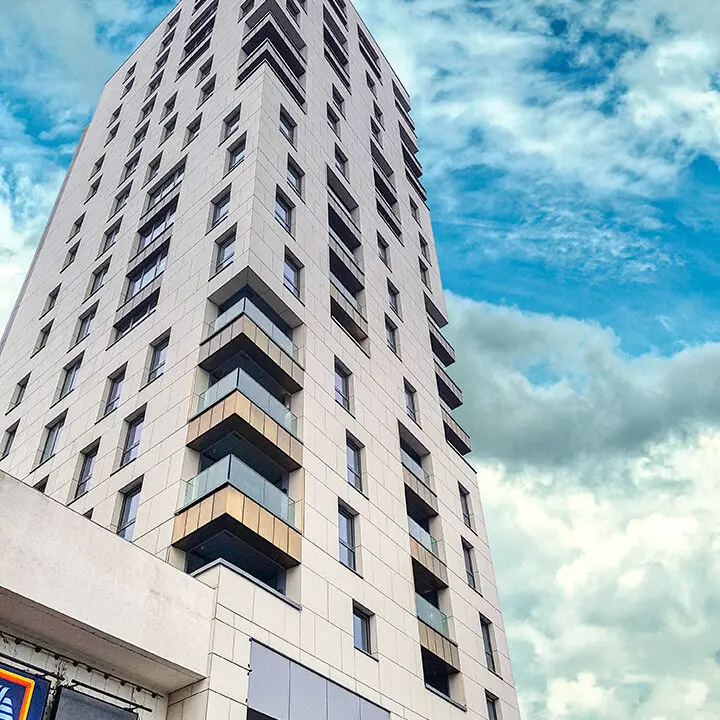
Modern building facade featuring wooden slats and reflective glass windows, with an urban skyline in the background.
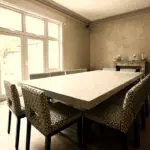
Modern urban kitchen with a central island, wooden flooring, and large windows offering a view of surrounding buildings.
Design in Details
This development offers the best in sophisticated living as each apartment has been specified to the finest detail. This includes , bespoke kitchens, zoned underfloor heating and comfort cooling. The development consists of twenty-five apartments of varying size, from one to three-bed, including two stunning luxury penthouse apartments with balconies that offer views out over the south bank. On the ground floor of the building, there is commercial space that has been used as a restaurant. Being located in a conservation area lead to a challenging planning process and close neighbouring buildings meant that windows had to be strategically placed to overcome rights to light issues and unique heating and cooling solutions were integrated into the design.
CLA was appointed by the Client to provide innovative Mechanical & Electrical design.
This project was divided into two parts; the construction of contemporary development and the conversion of a Grade II listed factory into two townhouses. CLA provided detailed solutions for the ventilation, electrical, audio-visual, heat gain and renewable aspects of the project.